

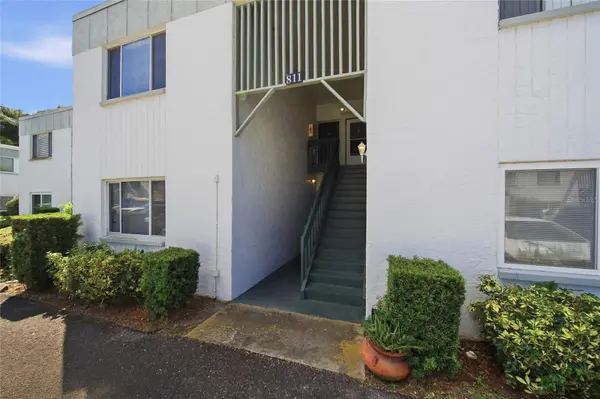

811 N KEENE RD #V7 Clearwater, FL 33755

UPDATED:
Key Details
Property Type Condo
Sub Type Condominium
Listing Status Active
Purchase Type For Sale
Square Footage 710 sqft
Price per Sqft $181
Subdivision St Andrews Cove Condo
MLS Listing ID TB8545664
Bedrooms 1
Full Baths 1
HOA Y/N No
Year Built 1976
Annual Tax Amount $2,260
Lot Size 2.930 Acres
Acres 2.93
Property Sub-Type Condominium
Source Stellar MLS
Property Description
The updated kitchen features new cabinetry, stylish hardware, elegant quartz countertops, pristine appliances, and a brand-new over-the-range microwave. The open-concept layout creates a comfortable flow between the kitchen, dining area, and living room, making the space feel bright and inviting.
Relax and enjoy peaceful water views from your private screened-in lanai—an ideal spot for morning coffee or unwinding at the end of the day. The lanai also includes convenient additional storage. The spacious bedroom offers an oversized closet extending the length of the room, providing exceptional storage. The beautifully updated bathroom features a new vanity, quartz surfaces, and a modernized shower.
Residents enjoy excellent community amenities, including a sparkling swimming pool and a large on-site laundry facility. The monthly association fee includes water, sewer, trash, basic cable, and exterior building maintenance, adding to the ease and convenience of condo living.
Ideally located with easy access to beautiful Gulf beaches, restaurants, shopping, parks, schools, and entertainment. Golf and recreation enthusiasts will appreciate the convenient proximity to The Landings Golf Course, Marymont Park, and the Sid Lickton Complex.
Move-in ready and beautifully updated, this condo is an excellent opportunity for anyone seeking a low-maintenance home in a convenient location.
Location
State FL
County Pinellas
Community St Andrews Cove Condo
Area 33755 - Clearwater
Interior
Interior Features Ceiling Fans(s), Living Room/Dining Room Combo, Stone Counters, Thermostat
Heating Central
Cooling Central Air
Flooring Ceramic Tile
Furnishings Negotiable
Fireplace false
Appliance Dishwasher, Microwave, Range, Refrigerator
Laundry Common Area, Other
Exterior
Exterior Feature Balcony
Community Features Community Mailbox, Deed Restrictions, Pool
Utilities Available BB/HS Internet Available, Cable Available, Electricity Connected, Private, Sewer Connected, Water Connected
Amenities Available Laundry, Pool, Vehicle Restrictions
View Y/N Yes
Water Access No
Roof Type Shingle
Exposure North
Garage false
Private Pool No
Building
Story 2
Entry Level One
Foundation Slab
Sewer Private Sewer
Water Private
Unit Floor 2
Structure Type Stucco
New Construction false
Schools
Elementary Schools Skycrest Elementary-Pn
Middle Schools Dunedin Highland Middle-Pn
High Schools Clearwater High-Pn
Others
Pets Allowed Cats OK, Dogs OK
HOA Fee Include Cable TV,Pool,Maintenance Structure,Maintenance Grounds,Sewer,Trash,Water
Senior Community No
Pet Size Medium (36-60 Lbs.)
Ownership Condominium
Acceptable Financing Cash, Conventional, FHA, VA Loan
Membership Fee Required Required
Listing Terms Cash, Conventional, FHA, VA Loan
Num of Pet 1
Special Listing Condition None
Virtual Tour https://www.propertypanorama.com/instaview/stellar/TB8545664

NEARBY SCHOOLS & PROPERTIES
GET MORE INFORMATION