

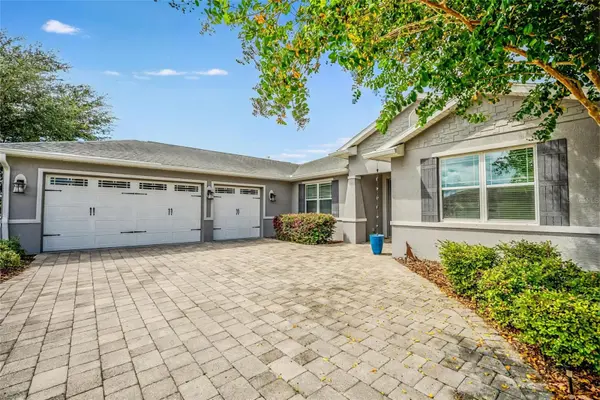
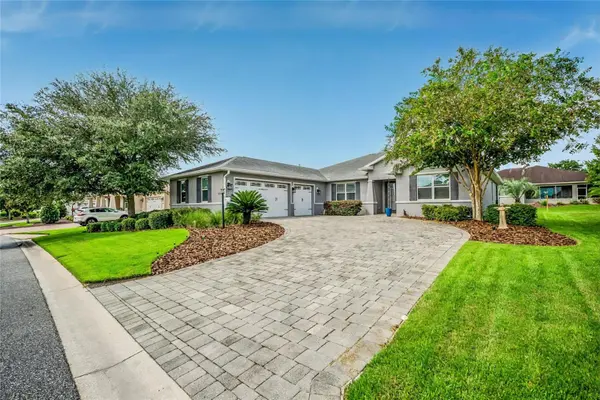
9612 SW 86TH PL Ocala, FL 34481

UPDATED:
Key Details
Property Type Single Family Home
Sub Type Single Family Residence
Listing Status Active
Purchase Type For Sale
Square Footage 2,635 sqft
Price per Sqft $208
Subdivision Candler Hills West/Stonebridge
MLS Listing ID OM731859
Bedrooms 3
Full Baths 3
Construction Status Completed
HOA Fees $366/mo
HOA Y/N Yes
Annual Recurring Fee 4393.2
Year Built 2016
Annual Tax Amount $6,010
Lot Size 0.260 Acres
Acres 0.26
Lot Dimensions 88x129
Property Sub-Type Single Family Residence
Source Stellar MLS
Property Description
The gourmet kitchen is truly the heart of this home, featuring an oversized quartz island with abundant storage, stainless-steel appliances, brand-new wine refrigerator, decorative glass cabinetry, and an expansive butler's pantry. The sophisticated flex room features a custom built-in entertainment center with beautiful lighting.
Step into the glass-enclosed lanai with solar shades and enjoy your morning coffee surrounded by a peaceful, park-like setting. An oversized garage and remarkable attic storage—with flooring, lighting, and remote-controlled stairs—add exceptional convenience. Upgraded lighting, ceiling fans, Silhouette shades, and numerous designer finishes complete this exceptional residence.
Located in the active 55+ community of On Top of the World, residents enjoy access to premier amenities including The Lodge, The Arbors, and the newly opened Summit. With more than 100 clubs and activities, 18+ miles of golf cart paths, fitness centers, pools, pickleball, golf, and countless ways to stay active and connected, there is always something to enjoy. Conveniently located near shopping, medical facilities, restaurants, and entertainment, On Top of the World offers an unmatched active lifestyle in Ocala.
Luxury, comfort, location, and lifestyle come together beautifully in this remarkable Stonebridge home. This is one you will not want to miss!
Location
State FL
County Marion
Community Candler Hills West/Stonebridge
Area 34481 - Ocala
Zoning PUD
Rooms
Other Rooms Den/Library/Office
Interior
Interior Features Built-in Features, Ceiling Fans(s), Crown Molding, High Ceilings, Open Floorplan, Primary Bedroom Main Floor, Split Bedroom, Stone Counters, Tray Ceiling(s), Walk-In Closet(s), Window Treatments
Heating Natural Gas
Cooling Central Air
Flooring Carpet, Tile
Fireplaces Type Electric, Living Room
Furnishings Unfurnished
Fireplace true
Appliance Built-In Oven, Cooktop, Disposal, Dryer, Gas Water Heater, Microwave, Range Hood, Refrigerator, Washer, Wine Refrigerator
Laundry Inside, Laundry Room
Exterior
Exterior Feature Awning(s), Rain Gutters
Garage Spaces 3.0
Community Features Buyer Approval Required, Clubhouse, Community Mailbox, Deed Restrictions, Dog Park, Fitness Center, Golf Carts OK, Golf, Pool, Racquetball, Restaurant, Tennis Court(s)
Utilities Available BB/HS Internet Available, Cable Connected, Electricity Connected, Natural Gas Connected, Sewer Connected, Underground Utilities, Water Connected
Amenities Available Clubhouse, Fence Restrictions, Fitness Center, Gated, Golf Course, Maintenance, Optional Additional Fees, Pickleball Court(s), Pool, Racquetball, Sauna, Security, Shuffleboard Court, Spa/Hot Tub, Tennis Court(s), Wheelchair Access
View Y/N No
Water Access No
Roof Type Shingle
Porch Enclosed, Rear Porch
Attached Garage true
Exposure East
Garage true
Private Pool No
Building
Lot Description Paved, Private
Story 1
Entry Level One
Foundation Slab
Lot Size Range 1/4 to less than 1/2
Sewer Private Sewer
Water Private
Architectural Style Ranch
Structure Type Block,Stucco
New Construction false
Construction Status Completed
Others
Pets Allowed Dogs OK, Number Limit
HOA Fee Include Common Area Taxes,Pool,Private Road,Recreational Facilities,Trash
Senior Community Yes
Ownership Fee Simple
Monthly Total Fees $366
Acceptable Financing Cash, Conventional
Membership Fee Required Required
Listing Terms Cash, Conventional
Num of Pet 3
Special Listing Condition None
Virtual Tour https://view.spiro.media/order/0533a002-7ccd-457e-8638-e7c5e49abe55?version=15_120&branding=false

NEARBY SCHOOLS & PROPERTIES
GET MORE INFORMATION