

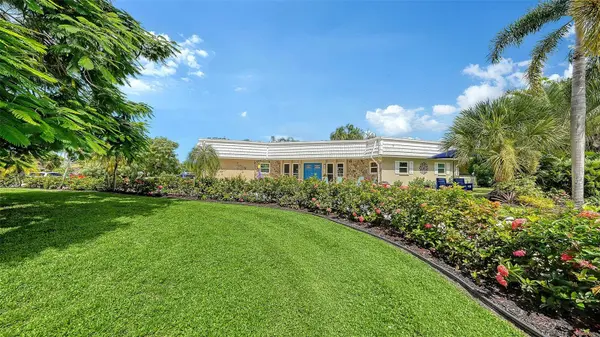

5211 INVERNESS DR Sarasota, FL 34243

UPDATED:
Key Details
Property Type Single Family Home
Sub Type Single Family Residence
Listing Status Active
Purchase Type For Sale
Square Footage 1,793 sqft
Price per Sqft $334
Subdivision Desoto Lakes Country Club Colony 1A Repl
MLS Listing ID A4705487
Bedrooms 3
Full Baths 2
Half Baths 1
HOA Y/N No
Year Built 1978
Annual Tax Amount $2,620
Lot Size 0.400 Acres
Acres 0.4
Property Sub-Type Single Family Residence
Source Stellar MLS
Property Description
At the heart of the property is a 1,400-square-foot screened lanai that becomes a natural extension of daily life, with covered areas for long lunches, quiet afternoons and evenings that stretch well past sunset. There is always something to enjoy without ever leaving home, from a dip in the heated saltwater pool or a soak in the four-person hot tub to friendly competition on the six-hole putting green, bocce court or cornhole area. An outdoor shower adds another layer of convenience after a day by the pool. It is the kind of setting made for spontaneous gatherings, weekend visits and memorable moments shared with family and friends.
The layout naturally brings people together with an open floor plan that also opens effortlessly to the outdoors. Sliding glass doors from both the living area and kitchen create an easy connection to the lanai and pool, allowing the indoor and outdoor spaces to flow together as one inviting setting.
A wood-burning fireplace adds warmth and character to the main living area, while the updated kitchen features granite countertops, generous cabinetry, a large island and newer appliances. The split-bedroom layout includes 3 bedrooms, 2 full baths and 1 half bath, along with an air-conditioned laundry room.
Additional features include a metal roof, 2019 A/C and ductwork, hurricane-impact-resistant windows and doors across the front of the home, two storage sheds and extra exterior electrical outlets.
All of this comes together in Palm Aire, an established residential area with a convenient Sarasota location near University Parkway, UTC, Sarasota-Bradenton International Airport, downtown Sarasota and the Gulf Coast beaches.
With so much to enjoy at home and so much of Sarasota within easy reach, this Palm Aire property offers a rare opportunity to live comfortably, entertain effortlessly and make the most of Florida every day. Come visit today!
Location
State FL
County Manatee
Community Desoto Lakes Country Club Colony 1A Repl
Area 34243 - Sarasota
Zoning RSF4.5/W
Rooms
Other Rooms Inside Utility
Interior
Interior Features Ceiling Fans(s), Eat-in Kitchen, Open Floorplan, Solid Surface Counters, Split Bedroom, Stone Counters, Thermostat, Walk-In Closet(s), Window Treatments
Heating Electric
Cooling Central Air
Flooring Hardwood, Tile
Fireplaces Type Living Room, Wood Burning
Furnishings Unfurnished
Fireplace true
Appliance Bar Fridge, Dishwasher, Disposal, Dryer, Electric Water Heater, Exhaust Fan, Microwave, Range, Range Hood, Refrigerator, Washer, Wine Refrigerator
Laundry Inside, Laundry Room
Exterior
Exterior Feature Outdoor Shower, Private Mailbox
Parking Features Circular Driveway, Garage Door Opener, Garage Faces Side, Golf Cart Garage
Garage Spaces 2.0
Fence Wood
Pool Heated, In Ground, Lighting, Pool Sweep, Salt Water, Screen Enclosure
Utilities Available Electricity Connected, Public, Sewer Connected, Water Connected
View Y/N No
Water Access No
View Trees/Woods
Roof Type Metal
Porch Covered, Enclosed, Screened
Attached Garage true
Exposure Southeast
Garage true
Private Pool Yes
Building
Lot Description Corner Lot, In County, Paved
Story 1
Entry Level One
Foundation Slab
Lot Size Range 1/4 to less than 1/2
Sewer Public Sewer
Water Public
Structure Type Block
New Construction false
Schools
Elementary Schools Kinnan Elementary
Middle Schools Braden River Middle
High Schools Braden River High
Others
Pets Allowed Yes
Senior Community No
Ownership Fee Simple
Acceptable Financing Cash, Conventional
Listing Terms Cash, Conventional
Num of Pet 10+
Special Listing Condition None

NEARBY SCHOOLS & PROPERTIES
GET MORE INFORMATION