
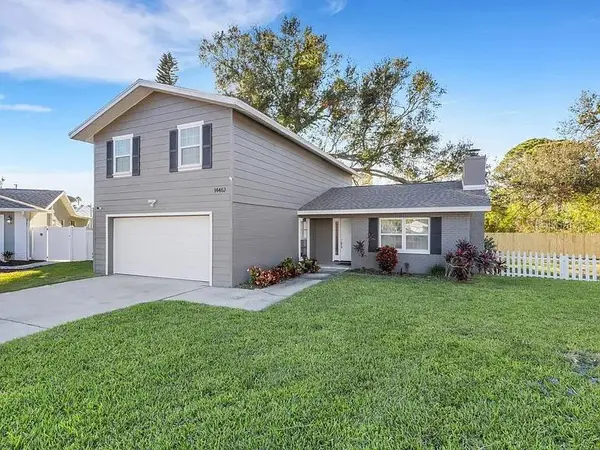

14462 91ST AVE Seminole, FL 33776

UPDATED:
Key Details
Property Type Single Family Home
Sub Type Single Family Residence
Listing Status Active
Purchase Type For Sale
Square Footage 1,826 sqft
Price per Sqft $339
Subdivision Bay Harbor Estates
MLS Listing ID TB8545382
Bedrooms 3
Full Baths 2
Half Baths 1
HOA Y/N No
Year Built 1979
Annual Tax Amount $8,840
Lot Size 8,276 Sqft
Acres 0.19
Lot Dimensions 72x110
Property Sub-Type Single Family Residence
Source Stellar MLS
Property Description
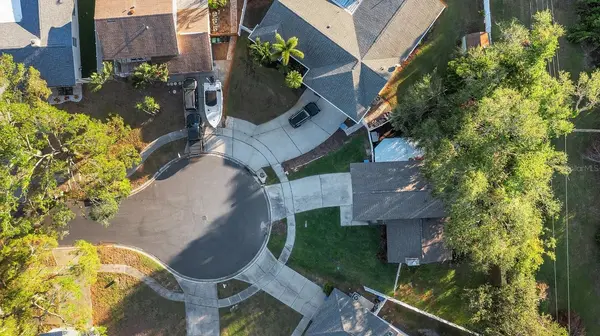
Tucked at the end of a quiet cul-de-sac in one of Seminole's most sought-after pockets, 14462 91st Ave delivers space, flexibility, and location in one package. This 3-bedroom, 2.5-bath two-story home (approx. 1,800 sq ft) places all bedrooms upstairs, leaving the main level open for living, entertaining, and everyday flow. A bonus room adds a home office, playroom, or guest space, and tasteful updates throughout mean you can move in and enjoy rather than renovate.
Step outside to a standout fully fenced backyard with mature privacy, a screened porch for morning coffee or evening breezes, and ample room to spread out or add a pool. The cul-de-sac placement ensures minimal through traffic and a sense of privacy. An air-conditioned two-car garage rounds out the practical side, ideal for a workshop, gym, or comfortable year-round storage.
Equally compelling as a primary residence or an income-producing property, this home sits in a short-term-rental-friendly area, opening the door to vacation-rental use or a flexible second home. The furnishings are available to convey for a true turnkey setup, and complimentary property management for up to six months may be offered to the right buyer—ask for details.
Minutes to Seminole City Center, top-rated schools, and the Gulf beaches. Schedule your private showing today.
Location
State FL
County Pinellas
Community Bay Harbor Estates
Area 33776 - Seminole/Largo
Zoning RPD-7.5
Interior
Interior Features Ceiling Fans(s), Eat-in Kitchen, Living Room/Dining Room Combo, PrimaryBedroom Upstairs, Walk-In Closet(s)
Heating Central, Electric
Cooling Central Air, Wall/Window Unit(s)
Flooring Laminate, Tile
Fireplaces Type Decorative
Furnishings Negotiable
Fireplace true
Appliance Dishwasher, Disposal, Dryer, Electric Water Heater, Microwave, Range, Refrigerator, Washer
Laundry In Garage
Exterior
Exterior Feature Private Mailbox
Garage Spaces 2.0
Utilities Available Cable Connected, Public
View Y/N No
Water Access No
Roof Type Shingle
Porch Rear Porch, Screened
Attached Garage true
Exposure East
Garage true
Private Pool No
Building
Story 2
Entry Level Two
Foundation Slab
Lot Size Range 0 to less than 1/4
Sewer Public Sewer
Water Public
Structure Type Block
New Construction false
Others
Senior Community No
Ownership Fee Simple
Acceptable Financing Cash, Conventional, FHA, VA Loan
Listing Terms Cash, Conventional, FHA, VA Loan
Special Listing Condition None

NEARBY SCHOOLS & PROPERTIES
GET MORE INFORMATION