
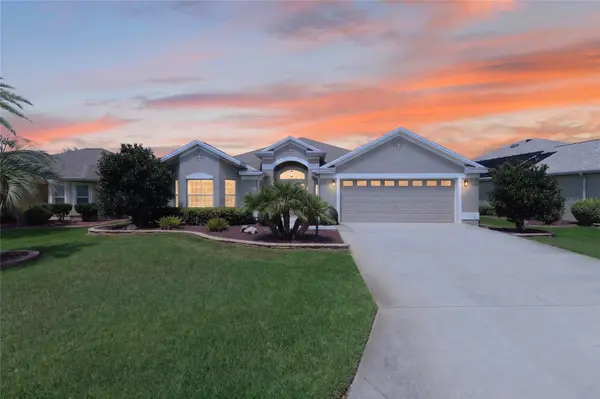


591 BAKER LN The Villages, FL 32163

UPDATED:
Key Details
Property Type Single Family Home
Sub Type Single Family Residence
Listing Status Coming Soon
Purchase Type For Sale
Square Footage 1,930 sqft
Price per Sqft $294
Subdivision The Villages
MLS Listing ID G5116561
Bedrooms 3
Full Baths 2
Construction Status Completed
HOA Y/N No
Annual Recurring Fee 2448.0
Year Built 2011
Annual Tax Amount $4,250
Lot Size 6,969 Sqft
Acres 0.16
Property Sub-Type Single Family Residence
Source Stellar MLS
Property Description
LOCATION, LOCATION, LOCATION! Welcome to your own tropical retreat in the highly desirable Village of Sanibel in The Villages, Florida! This beautifully upgraded BLOCK & STUCCO 3-bedroom, 2-bath LILY DESGINER home is tucked away on a quiet cul-de-sac and offers an inviting combination of indoor comfort, outdoor living, and an ideal location close to recreation, golf, shopping, dining, and entertainment.
Step inside to a bright, welcoming interior filled with abundant natural light, enhanced by the home's thoughtful design and orientation. The interior features HARDWOOD flooring with NO CARPET, CROWN MOLDING, upgraded lighting and faucets throughout, and a spacious, comfortable floor plan designed for easy Florida living.
The beautifully appointed kitchen features Shaker-style cabinetry, GRANITE countertops & backsplash, STAINLESS STEEL appliances, soft close cabinets w/ pull outs, a PANTRY and plenty of workspace and storage. The kitchen flows effortlessly into the main living areas, making the home ideal for both everyday living and entertaining.
The spacious primary suite offers a WALK-IN closet and private en-suite bath featuring a Roman walk-in shower with built-in seat, dual-sink vanity with GRANITE countertops, and a private water closet. The guest bathroom has also been thoughtfully upgraded with a WALK-IN shower—no tub—GRANITE countertop and vanity. One of the guest bedrooms is oversized compared with similar models and features a charming bay window, making it an excellent bedroom, home office, hobby room, or flex space.
One of the true highlights of this home is the spacious GLASS-ENCLOSED lanai, complete w/ hardwood flooring, MINI -SPLIT, and expansive picture-view windows that create a seamless connection between the indoor and outdoor living spaces. The lanai's desirable northern exposure helps reduce the intense afternoon sun often associated with western and southern exposures, allowing you to enjoy this space comfortably throughout more of the day.
Step outside into your own private tropical oasis. The beautiful paver birdcage provides a peaceful setting for relaxing or entertaining, complete with lush surroundings and a tranquil waterfall feature that creates the perfect backdrop for morning coffee, evening cocktails, or simply unwinding at home.
Additional touches include: HVAC (2025), a BUILT-IN entertainment center, upgraded finishes throughout, and multiple thoughtful improvements that make this home truly move-in ready. Enjoy the sought-after lifestyle of the Village of Sanibel, conveniently located near Captiva Recreation Center and Colony Cottage Recreation Center, as well as Bonifay Country Club and Havana Country Club. Brush up on your golf game at the nearby Sarasota Golf Practice Center and putting green, or take advantage of the many nearby golf, recreation, shopping, and dining options. Plus, you're conveniently situated between Lake Sumter Landing Market Square and Brownwood Paddock Square, giving you easy access to two of The Villages' most popular town squares.
Location
State FL
County Sumter
Community The Villages
Area 32163 - The Villages
Zoning RES
Rooms
Other Rooms Formal Dining Room Separate, Inside Utility
Interior
Interior Features Built-in Features, Ceiling Fans(s), Crown Molding, Eat-in Kitchen, High Ceilings, Living Room/Dining Room Combo, Open Floorplan, Primary Bedroom Main Floor, Solid Surface Counters, Stone Counters, Tray Ceiling(s), Vaulted Ceiling(s), Walk-In Closet(s)
Heating Heat Pump
Cooling Central Air
Flooring Ceramic Tile, Hardwood
Furnishings Unfurnished
Fireplace false
Appliance Dishwasher, Disposal, Dryer, Ice Maker, Microwave, Range, Refrigerator, Washer
Laundry Inside, Laundry Room
Exterior
Exterior Feature Private Yard, Rain Gutters, Sprinkler Metered
Parking Features Driveway, Garage Door Opener
Garage Spaces 2.0
Community Features Clubhouse, Deed Restrictions, Dog Park, Golf Carts OK, Golf, Irrigation-Reclaimed Water, Restaurant, Sidewalks, Tennis Court(s), Street Lights
Utilities Available Cable Available, Electricity Connected, Sewer Connected, Sprinkler Meter, Sprinkler Recycled, Underground Utilities, Water Connected
Amenities Available Fence Restrictions, Golf Course, Pickleball Court(s), Pool, Recreation Facilities, Shuffleboard Court, Tennis Court(s), Trail(s)
View Y/N No
Water Access No
Roof Type Shingle
Porch Enclosed, Patio
Attached Garage true
Exposure Northeast
Garage true
Private Pool No
Building
Lot Description Landscaped, Private
Entry Level One
Foundation Slab
Lot Size Range 0 to less than 1/4
Sewer Public Sewer
Water Public
Structure Type Block,Stucco
New Construction false
Construction Status Completed
Others
Pets Allowed Yes
HOA Fee Include Pool,Recreational Facilities
Senior Community Yes
Ownership Fee Simple
Monthly Total Fees $204
Acceptable Financing Cash, Conventional, FHA, VA Loan
Listing Terms Cash, Conventional, FHA, VA Loan
Special Listing Condition None

NEARBY SCHOOLS & PROPERTIES
GET MORE INFORMATION